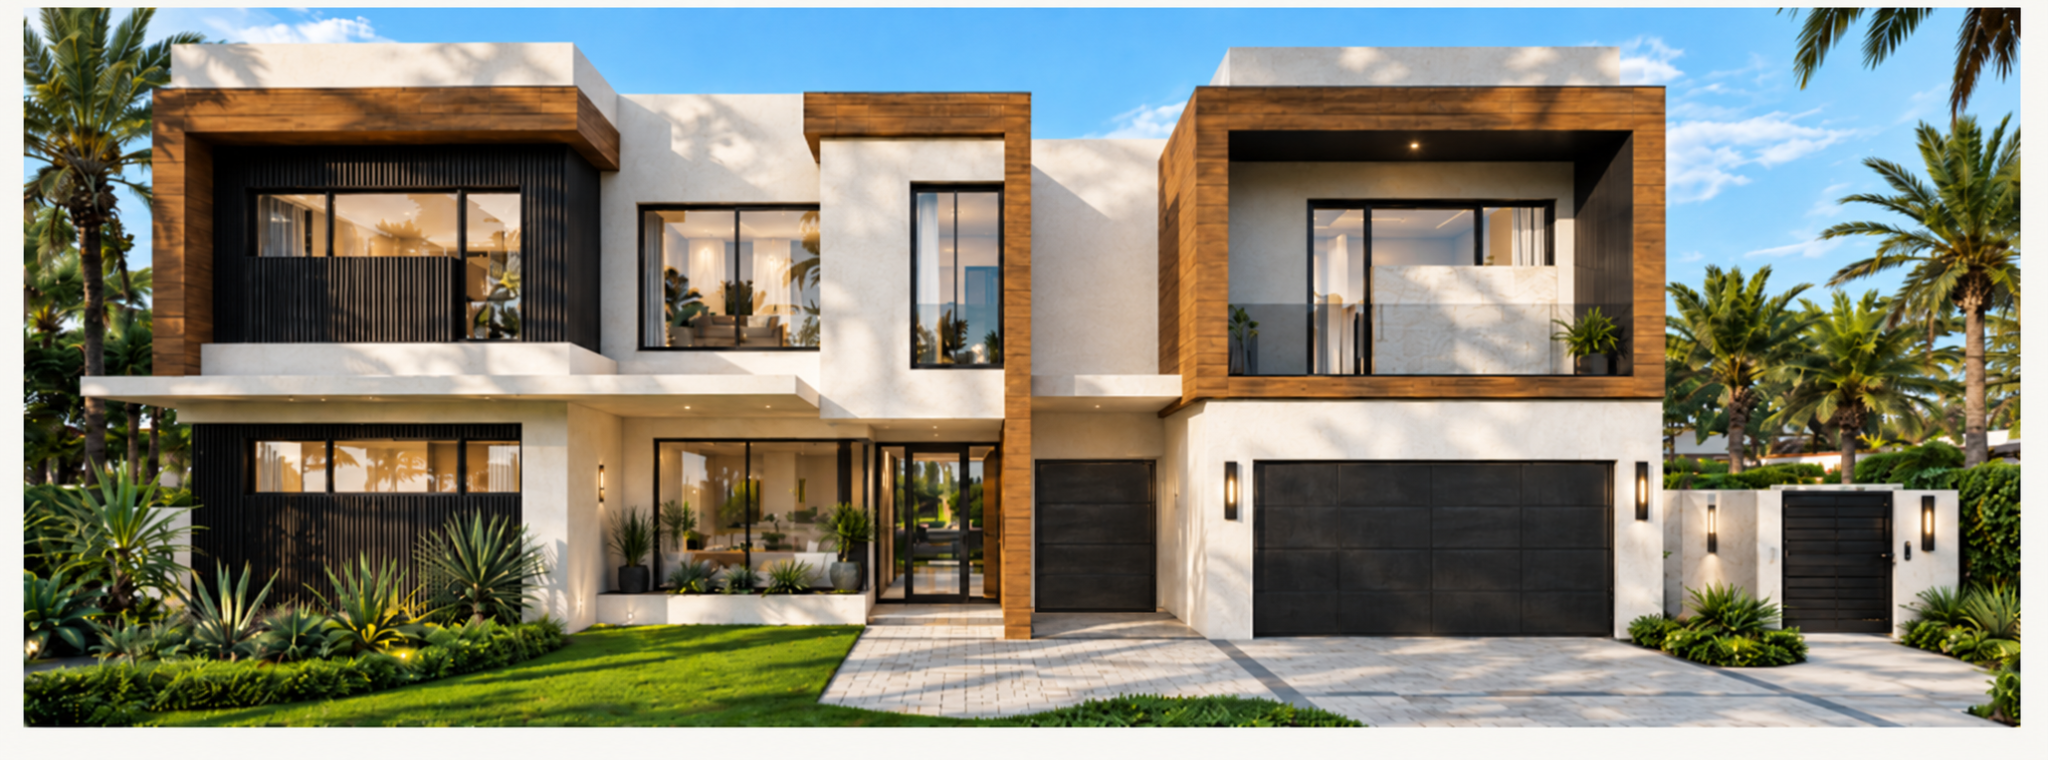
Property Details
942 Fern Dr
Delray Beach, Florida
A singular waterfront estate.
Designed for those who expect nothing less than extraordinary. Every specification, every finish, every detail — considered.
Bedrooms5 + Office
Bathrooms5.1
Under Air5,055 SF
Total Area5,808 SF
Lot Size0.213 Acres
Garage2-Car + Golf Cart Garage
PoolResort-Style
Water Frontage90 Linear Ft
Estimated CompletionFall 2027
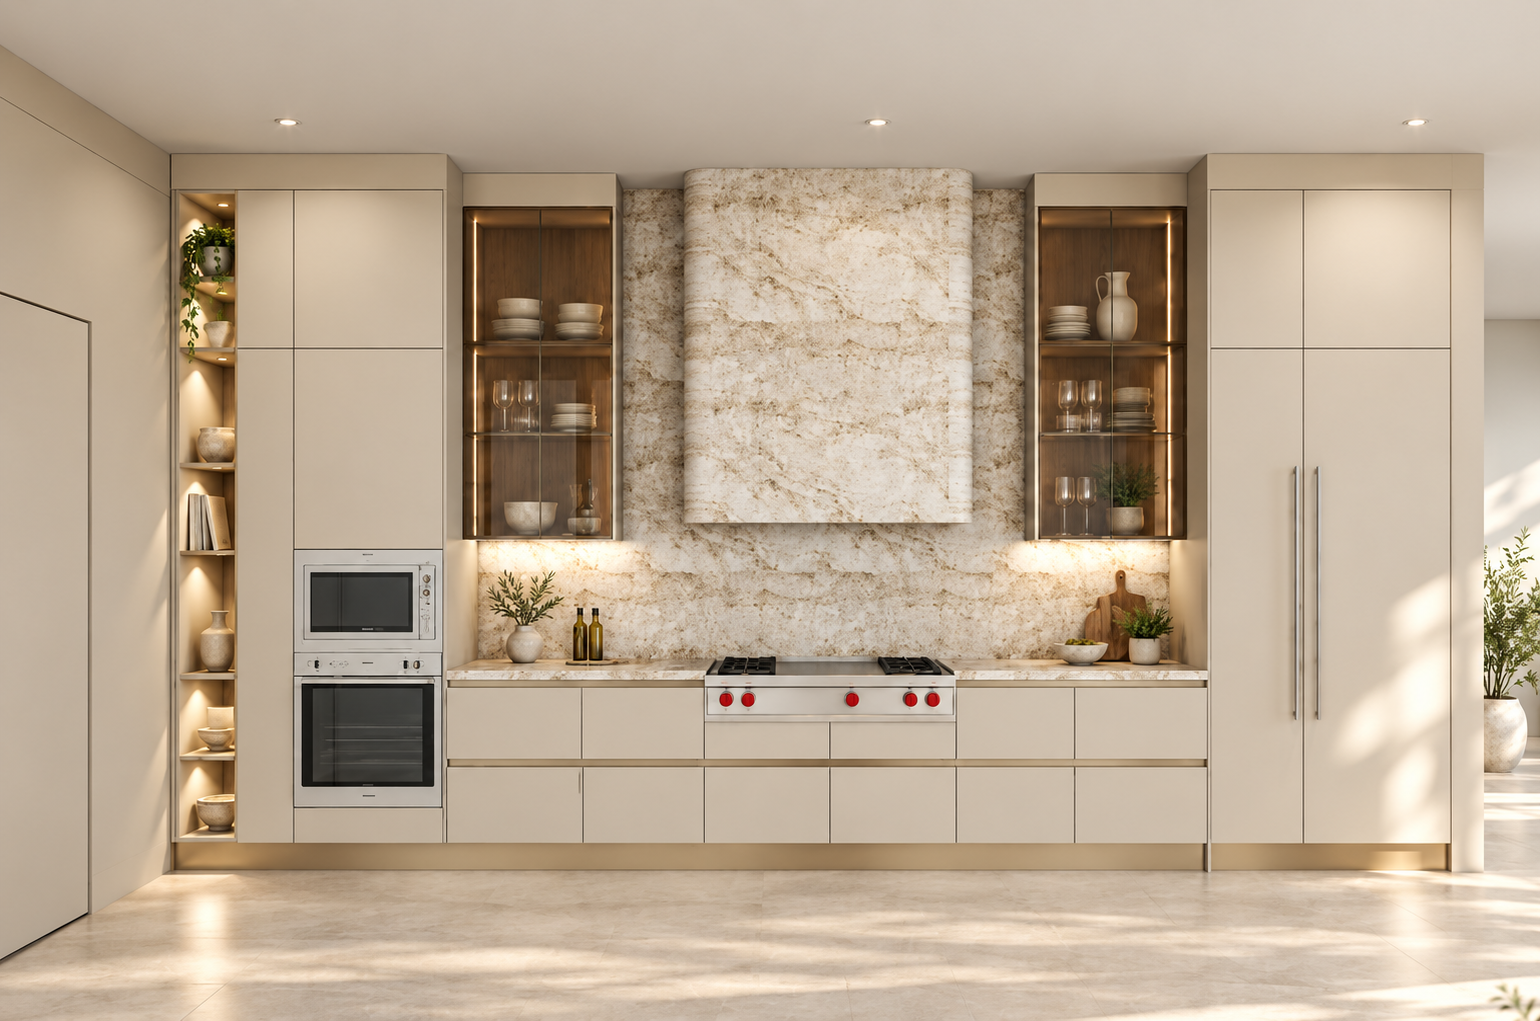
Interior
Refined Living Spaces
Soaring ceilings, natural light, and an open-plan layout that flows effortlessly from the great room to the water's edge. Every room is a study in proportion and restraint.
- Volume and height throughout
- Chef's kitchen with Sub-Zero & Wolf appliances
- Custom cabinetry and natural stone surfaces
- Ground floor primary suite
- Five en-suite guest bathrooms with true guest suite
- Private home office with water views
- Smart home automation throughout
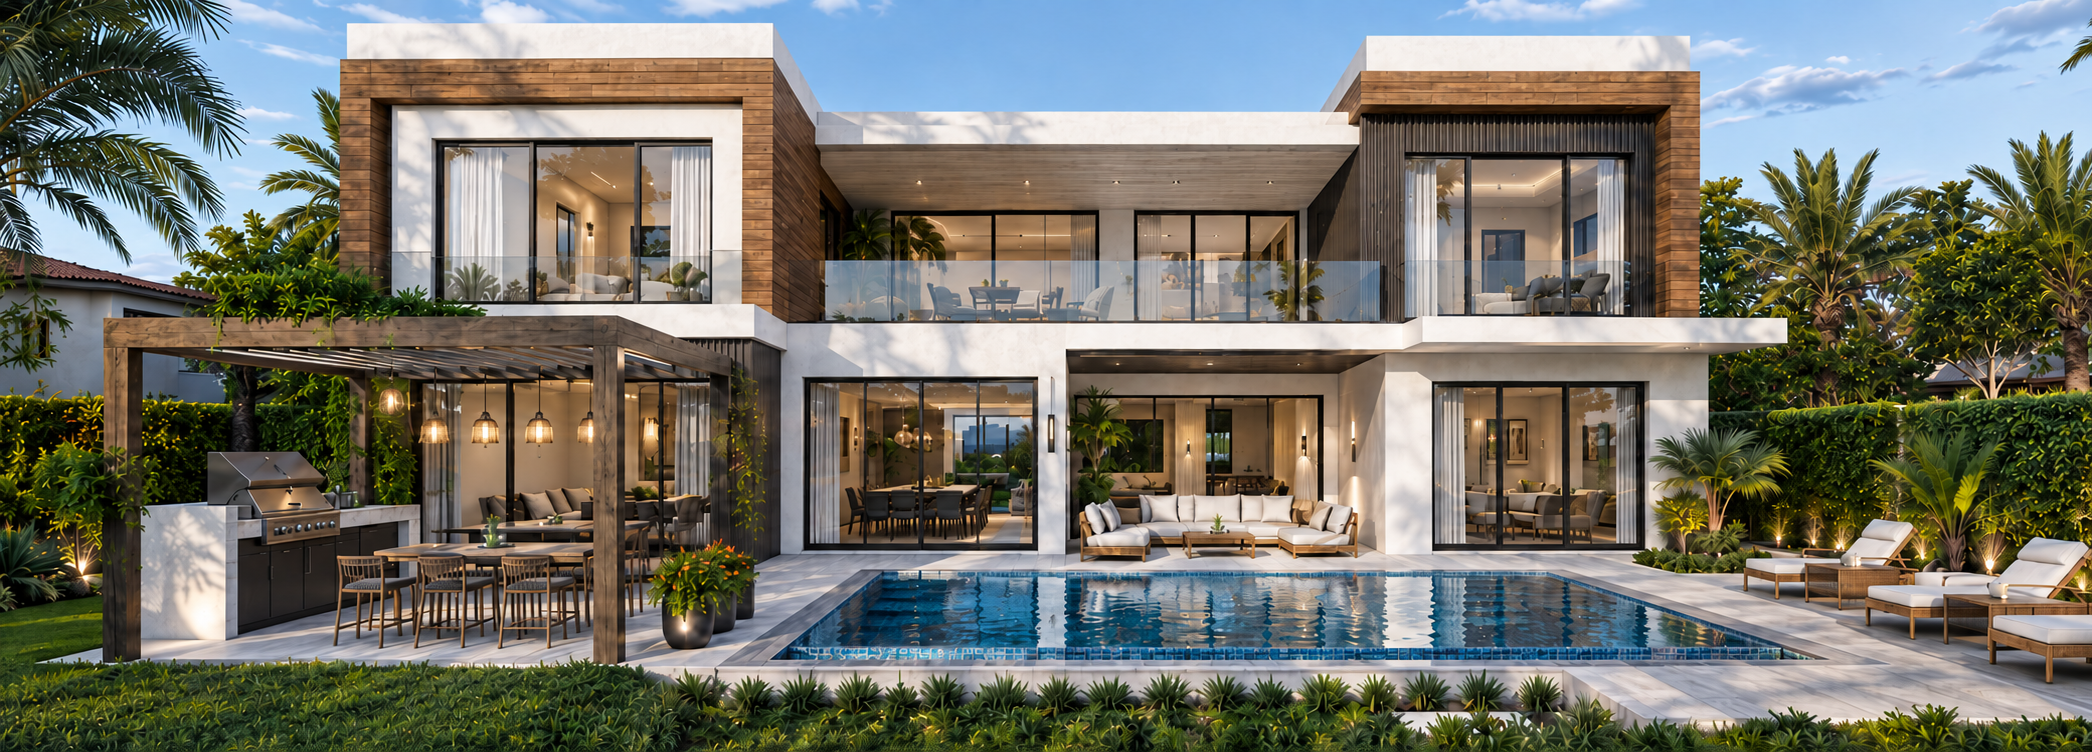
Exterior
Resort Living, Privately Yours
Designed for the South Florida lifestyle — seamless indoor-outdoor living, lush tropical landscaping, and direct water access from your own backyard.
- Resort-style pool
- Covered loggia with summer kitchen
- Brand-new extended, full-length dock
- Tropical landscape design by award-winning firm
- 2-car garage plus golf cart garage
- Impact-rated windows and doors throughout
- Whole-home generator ready
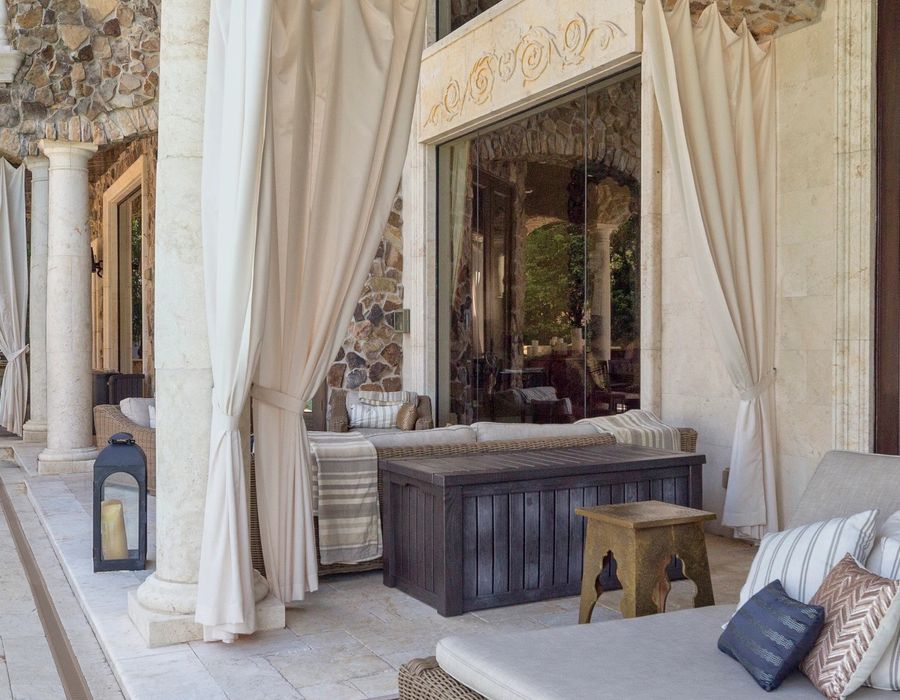
Primary Suite
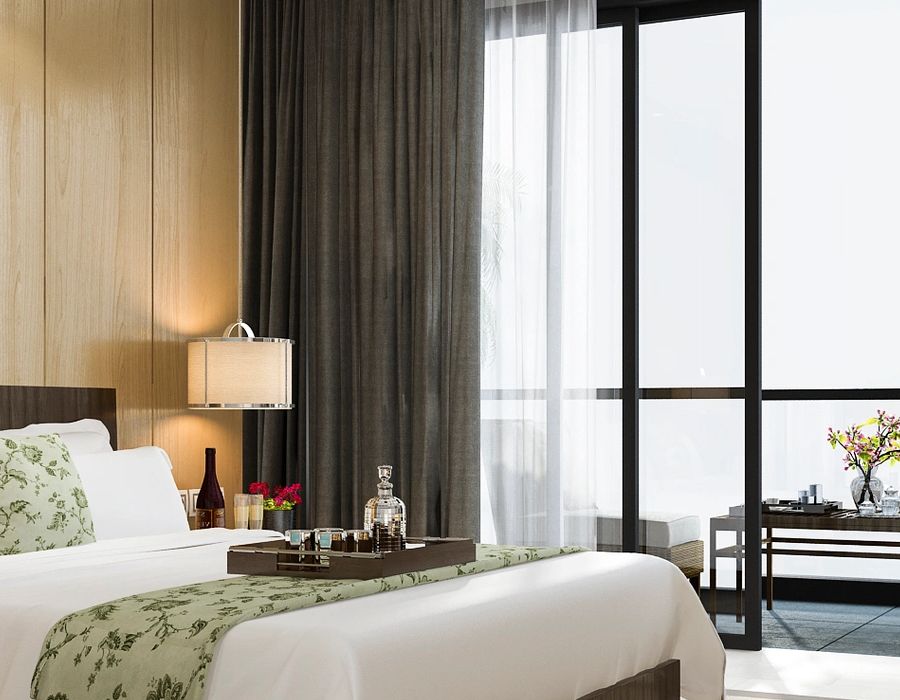
Ground Floor Primary Suite
Finishes
Materials of Distinction
FlooringWide-plank European white oak and large-format porcelain tile
Kitchen SurfacesHoned Calacatta marble countertops and waterfall island
Primary BathBook-matched stone, freestanding soaking tub, and rain shower
CabinetryCustom millwork with integrated hardware
Exterior CladdingSmooth stucco with natural stone accent panels
RoofingStanding seam metal roof with extended eaves
Private specifications
Request the Full Specification Package
Detailed floor plans, finish schedules, and site plans are available to qualified buyers upon request.
Inquire Now